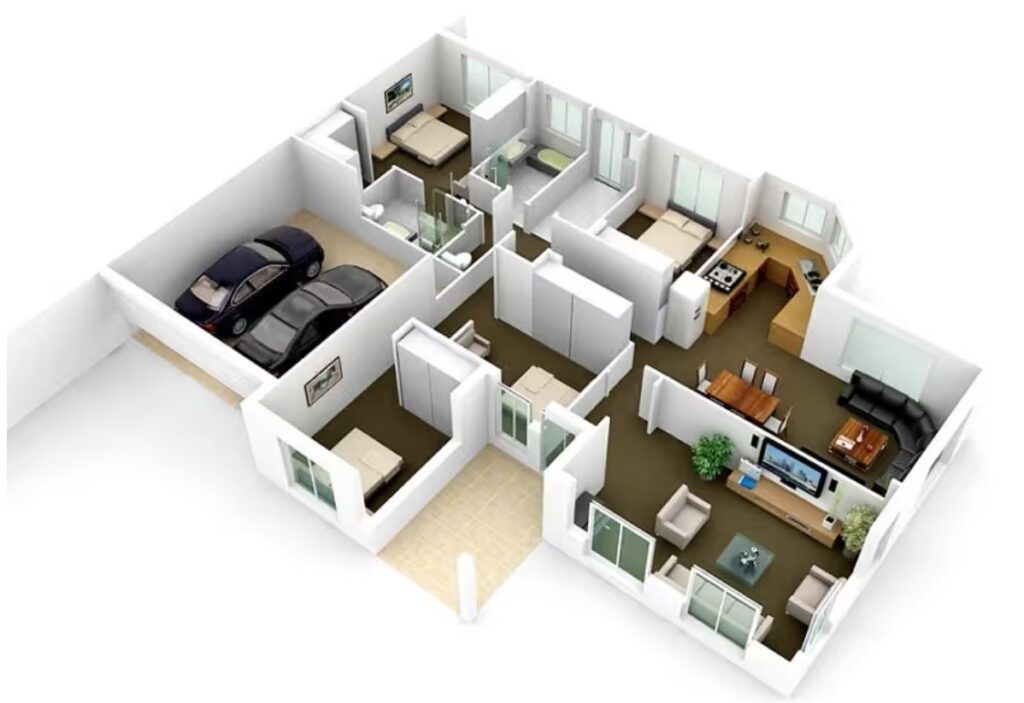
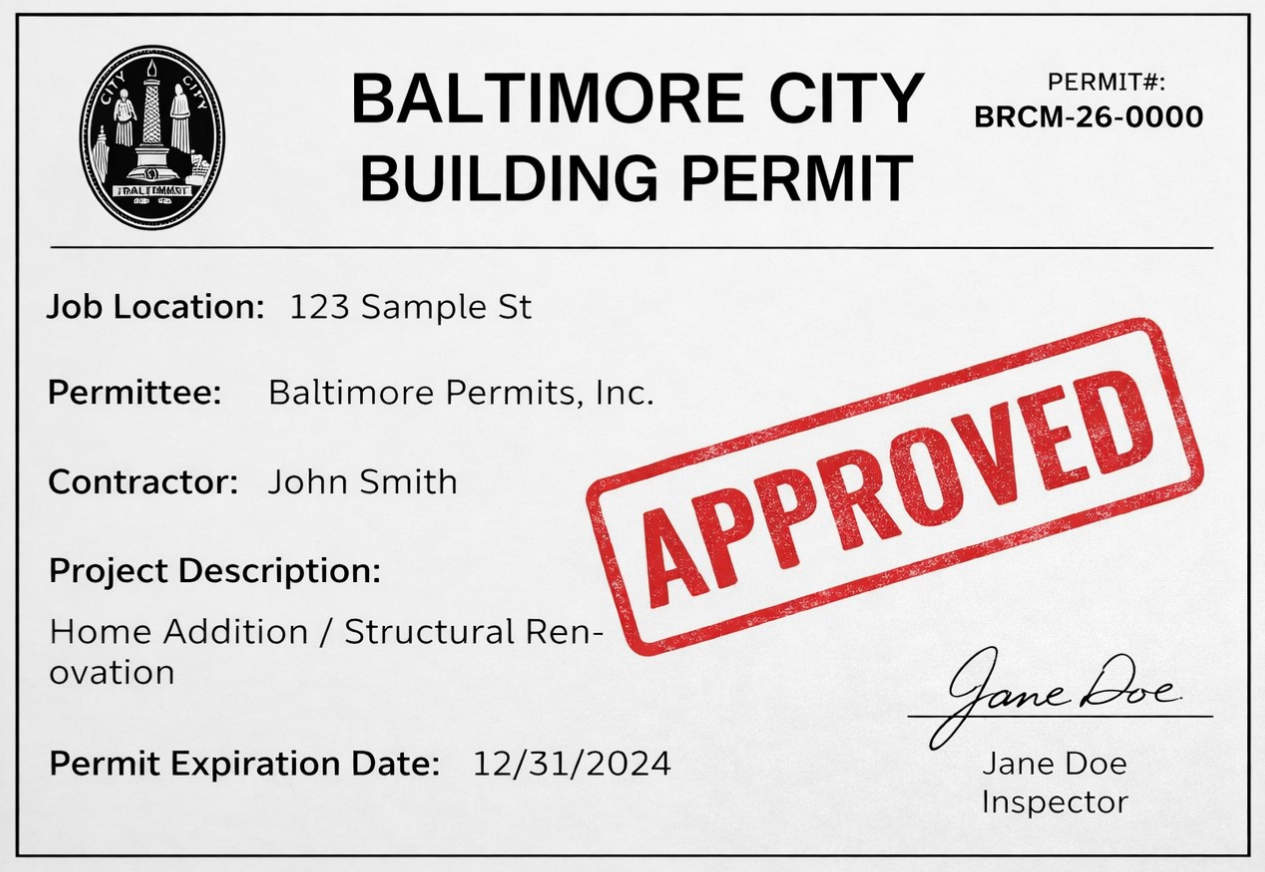
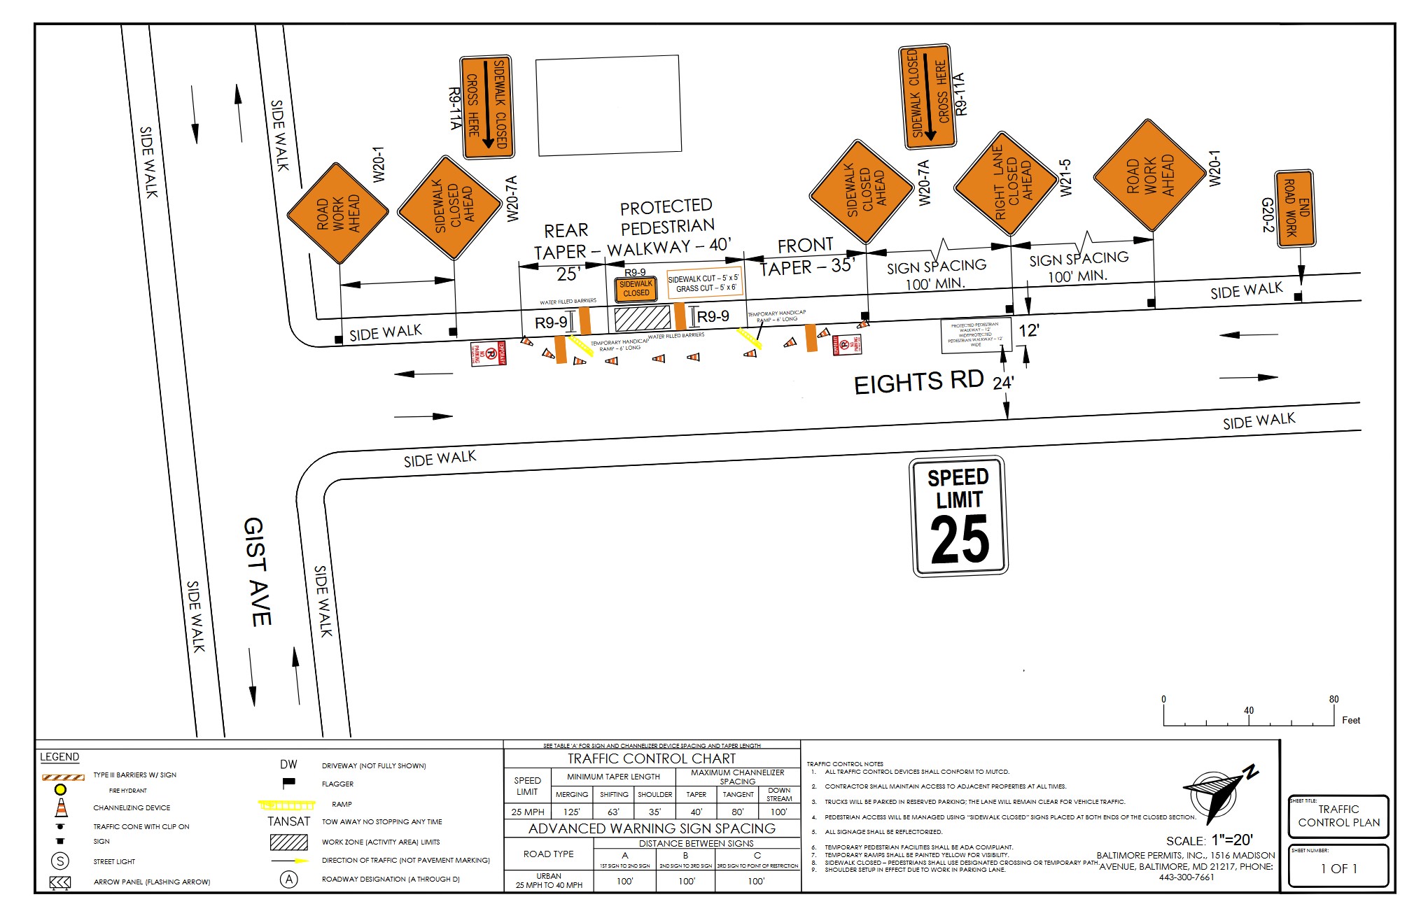
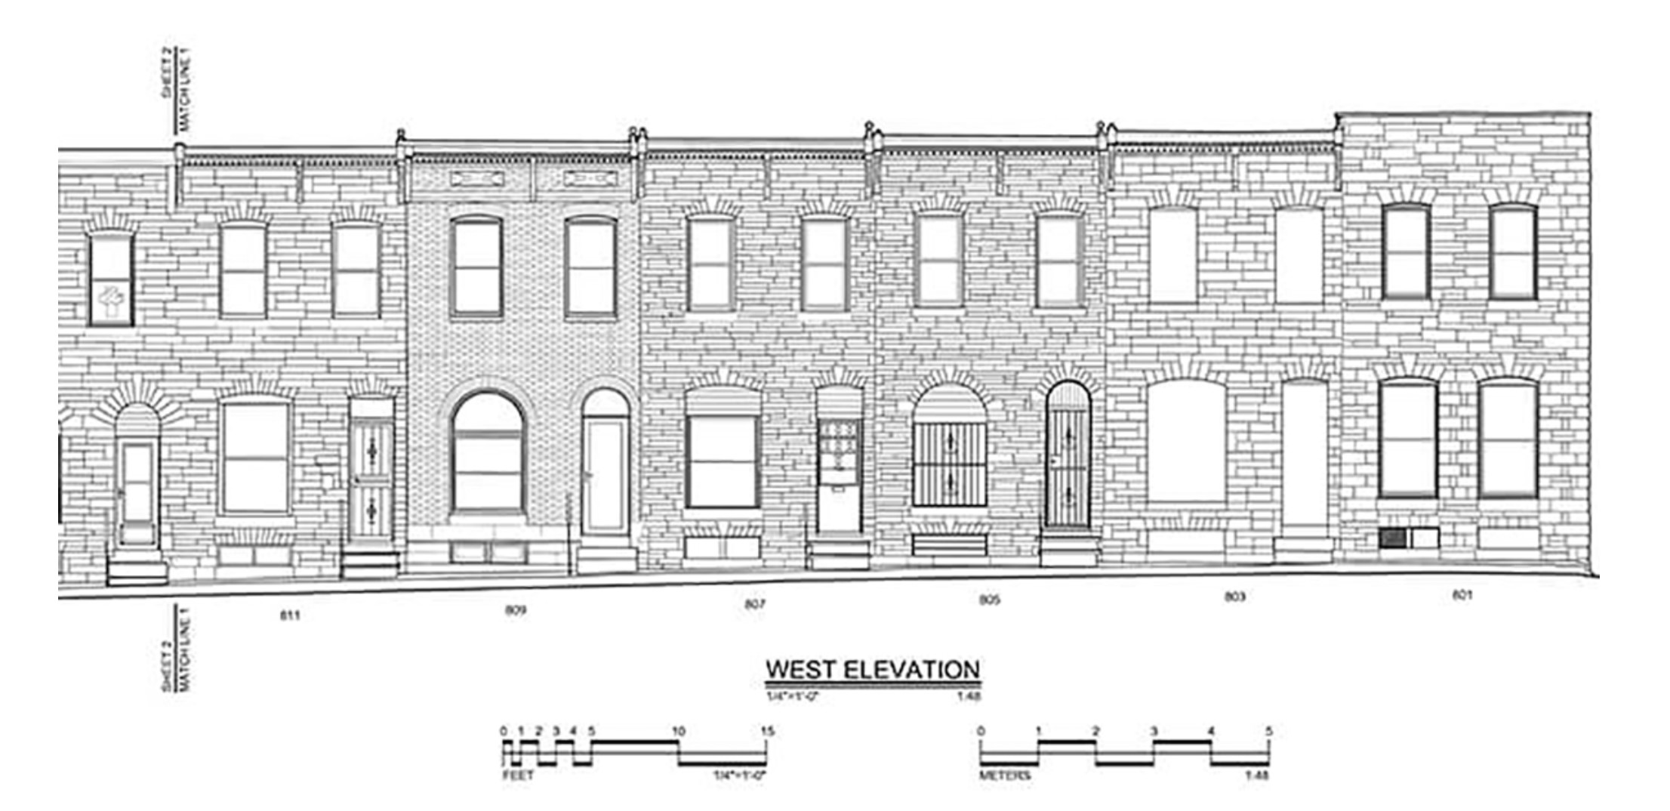
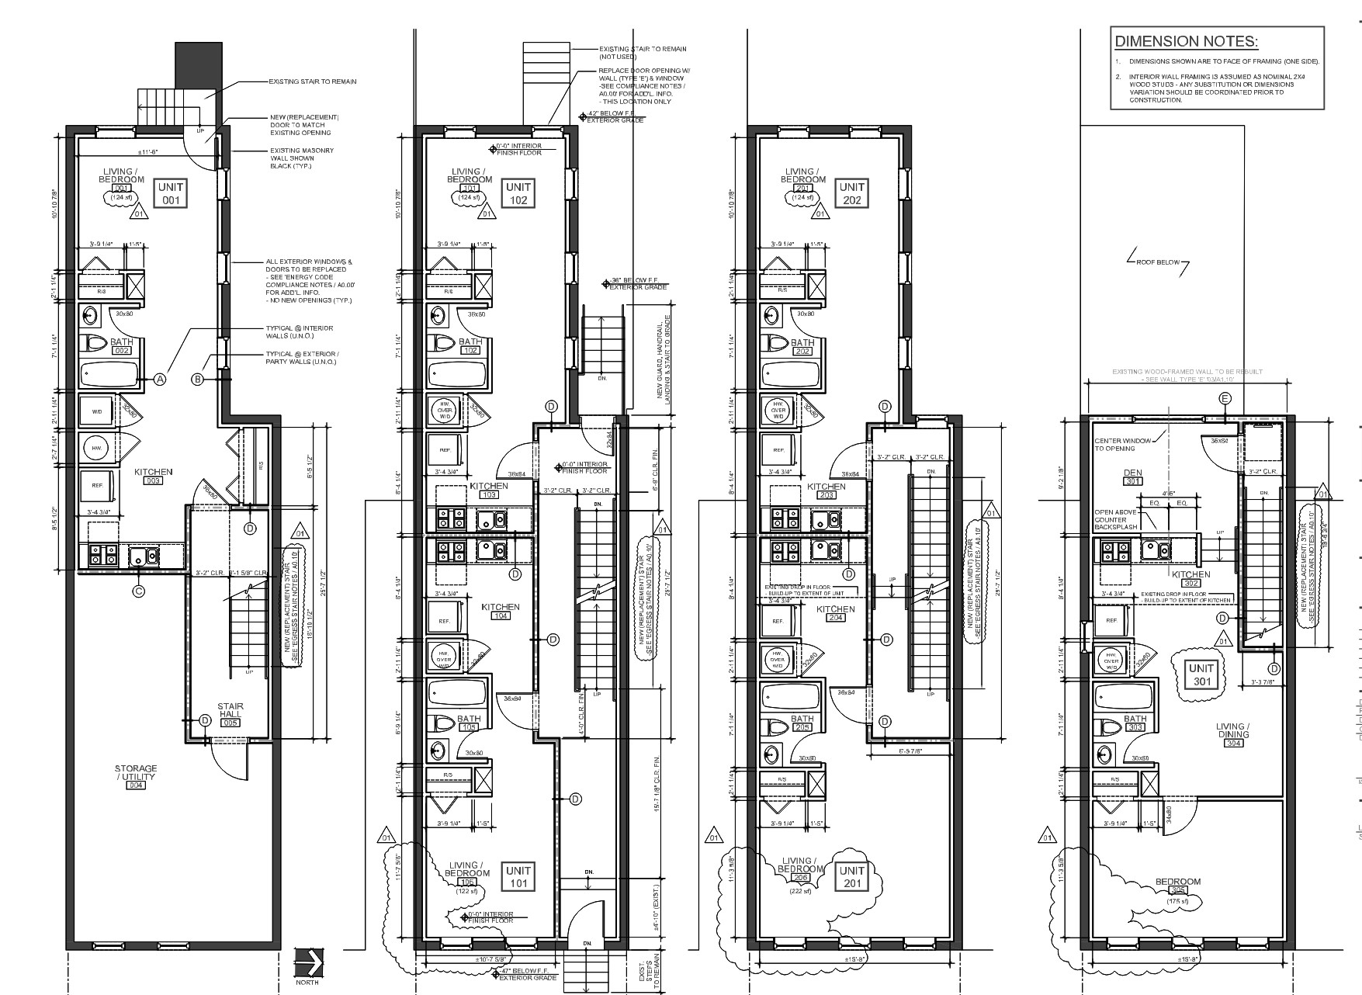
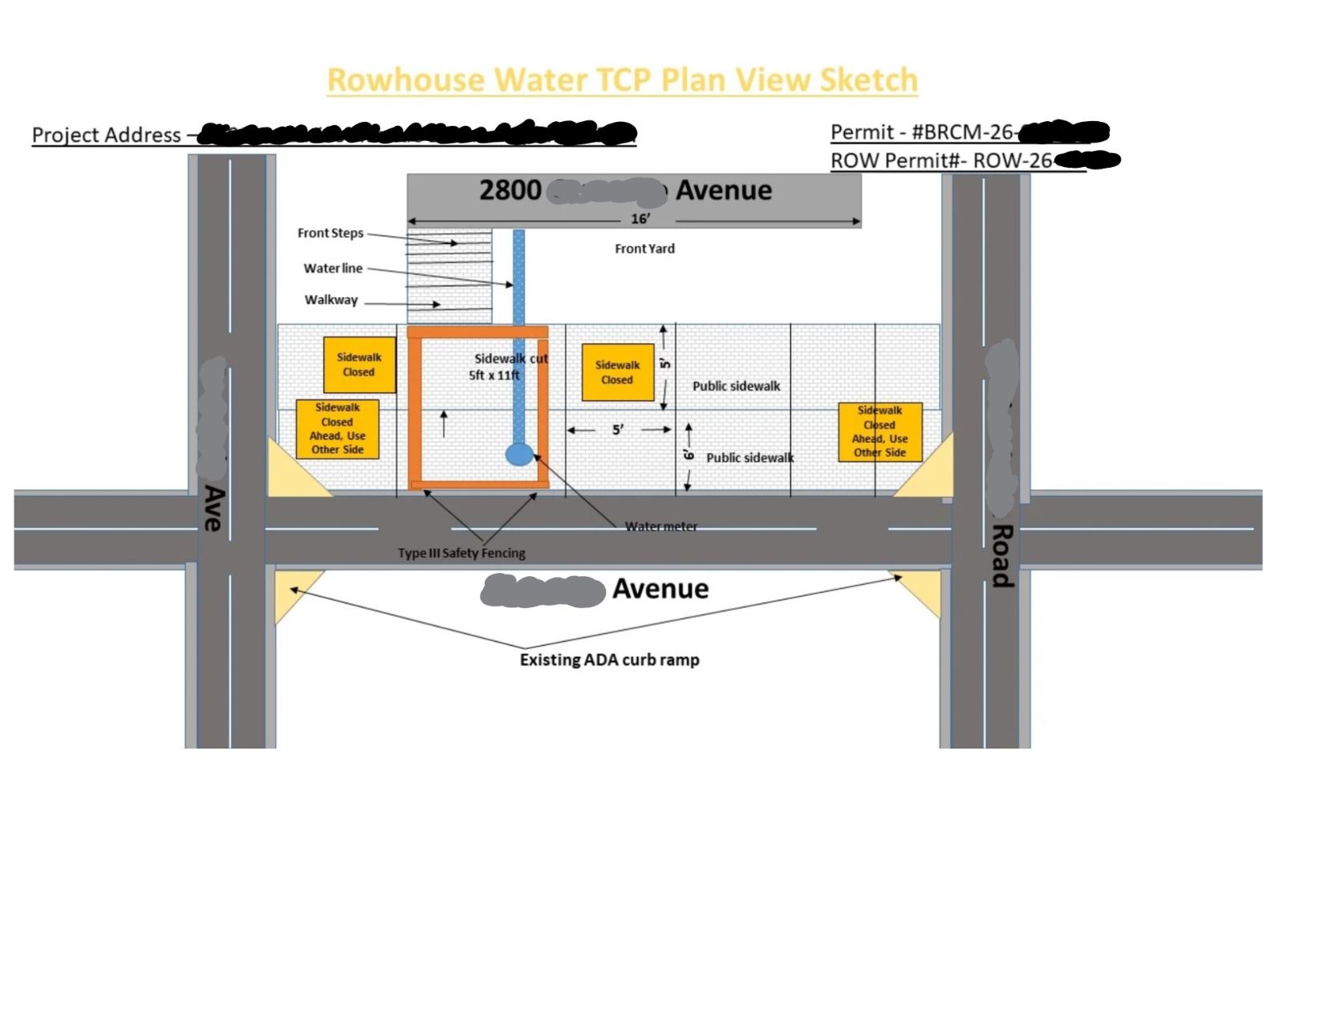
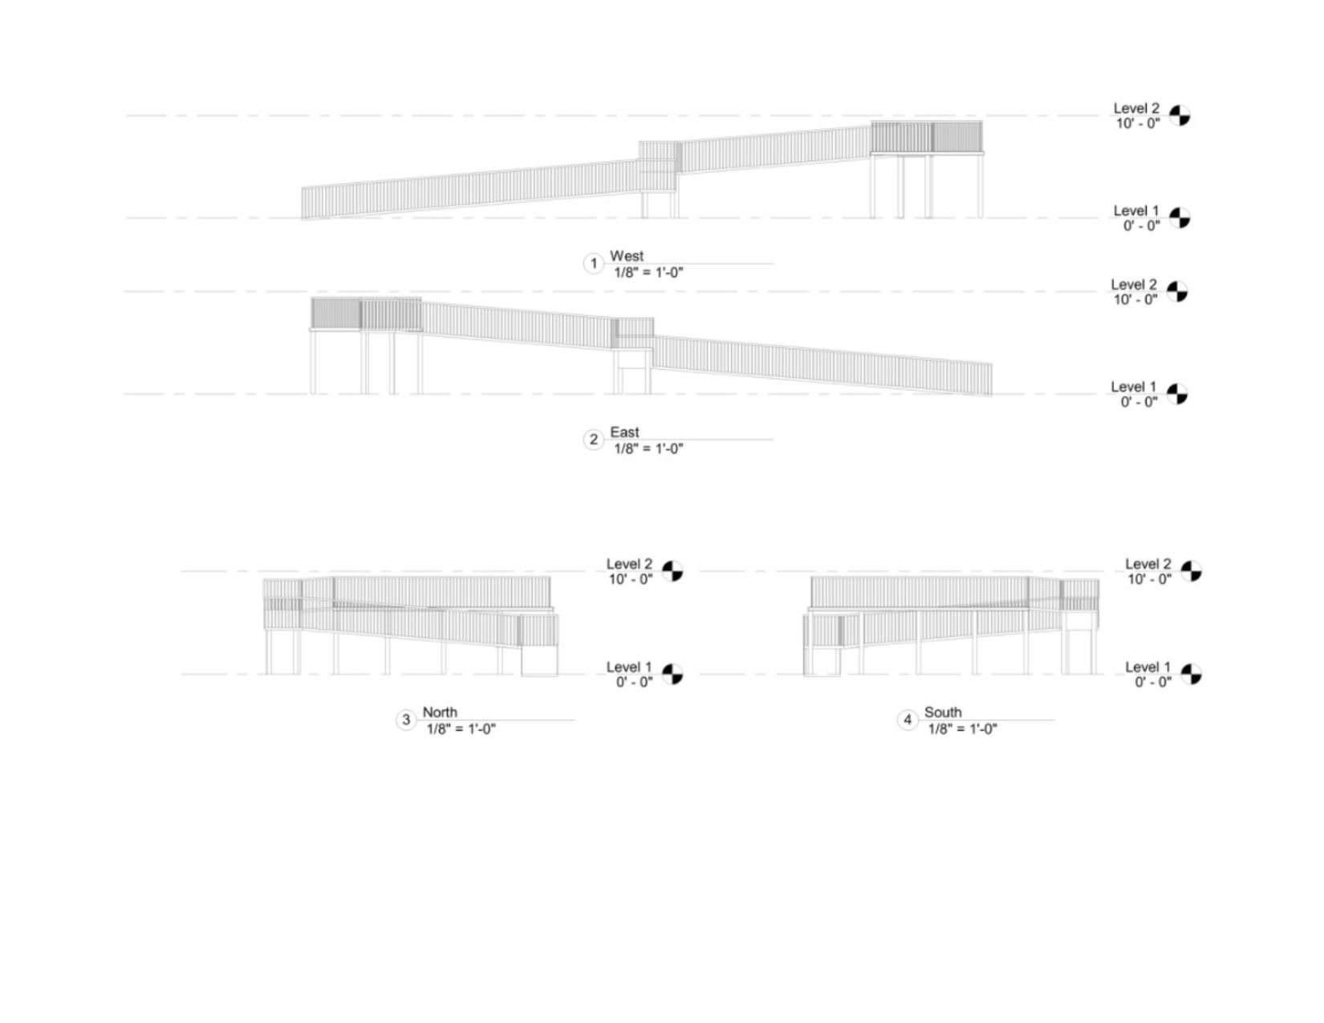
We coordinate and deliver professional drawings and plans that meet city requirements and pass review.
Our Services Include:
Don’t risk delays, rejections, or costly redesigns.
Baltimore’s local requirements can be tough for developers who need help with building permits. Problems often arise when the architectural plans, structural notes, MEP details, and site conditions do not align with the permit application. Even a single unclear equipment location, missing fixture count, or incomplete electrical drawing can lead to comments that delay the whole process. This happens a lot. The problem is usually not just about design quality. The real question is whether the construction drawings answer the city’s review questions before they are sent back. Baltimore Permits helps at this stage by ensuring that the plan documents align with the permit process. This way, drawings, calculations, and application details work together instead of causing conflicts.
Our emphasis is on the practical coordination of architecture and engineering through documentation. We are working towards actual permit outcomes. The purpose is to present plans that the reviewers can read, check, and process without confusion. Permitted assistance makes this possible. The architectural drawings, site plans, structural calculations, MEP co-ordinations, addition and alteration plans are all included in the Permit. Licensing encompasses occupancy layouts (how a space is to be used and the number of people), rental plan support, use documentation (proof of a space's use), and filings, which require identifying rooms and their uses. Inspections include as-built drawings (actual project construction), correction plans (to correct issues), field-condition documentation (actual site conditions), support for Stop Work Order (to assist with city-mandated stop work), and updated drawings as a result of inspector feedback.
If trade drawings are submitted too late, they can delay the permit package. The following drawings should be included in the main review documents: for instance, if a plumbing drawing is not submitted, it may affect fixture approvals or commercial layouts. It can also affect accessibility, interpretation, or occupancy. It's all in the details. For commercial build-outs, renovations, decks, additions, and older Baltimore properties, Baltimore Permits ensures that architectural and engineering documents align with the proposed work. We review floor plans, elevations, sections, structural details, and MEP drawings with a focus on permits. This review happens before you submit your application.
Don’t wait for review comments to show that your plan set is incomplete. Let Baltimore Permits check your drawings early. Ensure the electrical drawing and other trade documents align with the proposed work. Get your file ready before the city review process begins to stay on schedule.